.png)
BCIN-Certified Deck & Garage Permit Drawings in Guelph & Wellington County, ON
Planning a backyard construction project in Guelph, Fergus, Elora, Rockwood, or across Wellington County? Navigating local municipal zoning bylaws, lot coverage limits, and Grand River Conservation Authority (GRCA) approvals can stall your build before breaking ground.
At Fast Track Plans, we draft BCIN-certified blueprint packages engineered specifically for the City of Guelph Building Services and Wellington County township portals, helping homeowners and contractors get fast, stress-free permit approvals.
1
Do You Need a Building Permit in Guelph & Wellington County?
Under the Ontario Building Code and local municipal bylaws, a building permit is legally required if your project involves:
-
Decks & Porches:
-
Any deck where any portion of the walking surface is 24 inches (0.6 metres) or higher above finished grade.
-
Any deck attached to a house or serving as a principal entrance.
-
Structural alterations or guard/railing replacements on elevated decks.
-
-
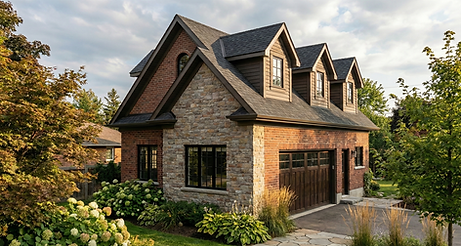
Detached Garages & Accessory Structures: Any garage, shop, or detached structure larger than 108 sq. ft. (10 m²).
-
Sheds: Any single-storey storage shed exceeding 161 sq. ft. (15 m²), or any shed containing plumbing fixtures regardless of size.
Guelph & Wellington County Zoning Specifics: In Guelph, detached accessory structures are capped at 4 metres (13 ft 1 in) in height (to the midpoint of the roof), cannot occupy more than 30% of the yard, and must maintain a minimum 0.6-metre (2 ft) setback from property lines. Additionally, properties located near natural hazards or watercourses may require plan clearance from the Grand River Conservation Authority (GRCA).
2
What’s Included in Our Drawing Packages?
Municipal plans examiners require scaled, professional PDF drawings to issue a permit. Every drawing package we deliver includes:
-
Framing & Layout Plan: Complete structural details showing pier/footing locations below frost line, post sizing, beam spans, joist direction, and ledger board attachments.
-
Elevations: Front, side, and rear profile views illustrating total structure height, roof pitch, and guardrail system specifications.
-
Cross-Sections & Structural Details: Full assembly cut-throughs detailing footings, framing connections, and roof assemblies meeting Ontario Building Code standards.
-
BCIN Stamp & Schedule 1 Form: Signed and stamped by an official Ontario BCIN qualified designer for direct digital submission.
3
How to Get Your Permit Approved Quickly
-
Send Your Measurements: Provide your lot details, property survey (if available), and basic project dimensions.
-
We Draft Your Blueprints: Our BCIN designers create your complete, permit-ready plan set in days.
-
Submit Online: Upload your digital PDF package directly through the City of Guelph Online Permit Portal or your local township's Cloudpermit system.
-
Receive Your Permit & Build: Municipal examiners review your application (typically within 10 business days), clear your permit, and you can begin construction!
4
Ready to Start Your Guelph or Wellington County Project?
Avoid the headache of drawing rejections and municipal delays. Get professional, BCIN-certified permit plans starting at $500 + HST.