.png)
BCIN-Certified Deck & Garage Permit Drawings in Ottawa, ON
Planning a backyard construction project in the Nation's Capital? Navigating Ottawa’s zoning bylaws, setback rules, and the City of Ottawa Building Code Services review process can quickly derail your construction timeline.
At Fast Track Plans, we draft BCIN-certified blueprint packages engineered specifically for Ottawa’s My ServiceOttawa online portal, helping homeowners and contractors get fast, stress-free permit approvals.
1
Do You Need a Building Permit in Ottawa?
Under the Ontario Building Code and City of Ottawa regulations, you legally require a building permit if your project involves:
-
Decks:
-
Any deck attached or adjacent to your home with a walking surface more than 24 inches (600 mm) above finished grade.
-
Any deck that serves as the principal entrance to your dwelling.
-
Any freestanding deck that is both greater than 108 sq. ft. (10 m²) in size AND elevated more than 24 inches (600 mm) above grade.
-
-
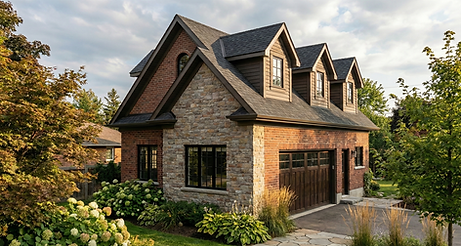
Detached Garages: Any accessory building or detached garage occupying an area greater than 108 sq. ft. (10 m²).
-
Sheds: Any single-storey storage shed exceeding 161 sq. ft. (15 m²), or any shed containing plumbing regardless of size.
Ottawa Bylaw Reminder: Even if a low-profile, freestanding deck or small shed does not require a structural building permit, it must still comply with local zoning bylaws regarding property line setbacks and maximum lot coverage.
2
What’s Included in Our Ottawa Permit Drawing Packages?
City of Ottawa plans examiners require detailed, professionally scaled drawings to issue a permit. Every package we create includes:
-
Framing & Foundation Plan: Complete structural layouts showing footing locations (extending below Ottawa’s frost line), post sizing, beam dimensions, and joist spans.
-
Elevations: Exterior profile views showing overall structure height, stair configurations, and guardrail heights meeting Ontario safety standards.
-
Cross-Sections & Structural Details: Explicit assembly cut-throughs illustrating ledger board attachments, footing depth, and rail post anchoring.
-
BCIN Stamp & Schedule 1 Form: Official designer identification and completed documentation required for direct digital submission.
3
How to Get Your Ottawa Permit Approved
-
Submit Your Site Measurements: Provide us with your project details, dimensions, and property survey (if available).
-
We Draft Your Blueprints: Our BCIN-qualified designers construct your permit-ready plan set in days.
-
Submit Online: Upload your digital PDF package directly via the My ServiceOttawa portal.
-
Receive Your Permit & Build: Ottawa building examiners review residential submissions (typically within 10–15 business days), clear your plans, and you can begin construction!
4
Ready to Start Your Ottawa Backyard Project?
Avoid the frustration of rejected sketches and municipal delays. Get affordable, BCIN-certified permit plans starting at $500 + HST.