.png)
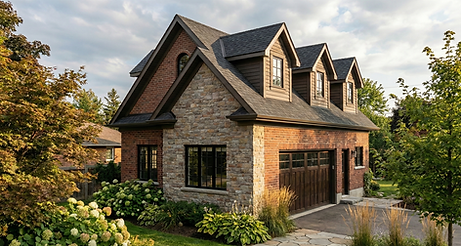
BCIN-Certified Deck & Garage Permit Drawings in London, ON
Planning a backyard construction project in London? Navigating the City of London Building Division requirements, Zoning By-law Z.-1 restrictions, and property line setbacks can quickly delay your build.
At Fast Track Plans, we draft BCIN-certified blueprint packages specifically engineered for London’s building permit process, helping homeowners and contractors get fast, hassle-free municipal approvals.
1
Do You Need a Building Permit in London?
Under the Ontario Building Code and City of London rules, you legally require a building permit if your project involves:
-
Decks:
-
Any deck attached to your home (regardless of height).
-
Any deck elevated more than 24 inches (600 mm) above finished grade.
-
Any freestanding deck exceeding 108 sq. ft. (10 m²).
-
-
Detached Garages: Any detached garage or accessory structure occupying an area greater than 108 sq. ft. (10 m²).
-
Sheds: Any accessory building larger than 161 sq. ft. (15 m²), or any structure containing plumbing regardless of size.
London Bylaw Specifics: The City of London caps total accessory structure coverage at 10% of your total lot area. Furthermore, accessory structures have a standard height limit of 4 metres (13.1 ft)—though London allows taller structures if you increase your setbacks proportionately.
2
What’s Included in Our London Drawing Packages?
City of London plan examiners require scaled, professional drawings to ensure compliance with the Ontario Building Code and By-law Z.-1. Every package we deliver includes:
-
Framing & Layout Plan: Full structural details showing pier/footing locations below frost line, beam spans, joist spacing, and ledger attachments.
-
Elevations: Front, side, and rear exterior views illustrating total height from grade and guardrail specifications.
-
Cross-Sections & Construction Details: Complete assembly cut-throughs from footings up to roof shingles.
-
BCIN Designer Stamp & Schedule 1 Form: Official designer signature and required documentation for smooth digital portal submission.
3
How to Get Your London Permit Approved
-
Send Us Your Site Details: Provide your lot measurements, survey (if available), and basic layout ideas.
-
We Draft Your Blueprint Package: Our BCIN designers build your complete, permit-ready plans in days.
-
Submit to the City: Upload your digital PDF package directly through the City of London Building Portal.
-
Receive Your Permit & Build: London examiners review your residential application (typically within 10 business days), clear your permit, and you are ready to book footing inspections!
4
Ready to Start Your London Backyard Project?
Skip the drawing rejections and municipal back-and-forth. Get affordable, BCIN-certified permit plans starting at $500 + HST.